
Residential
Ogden Residence
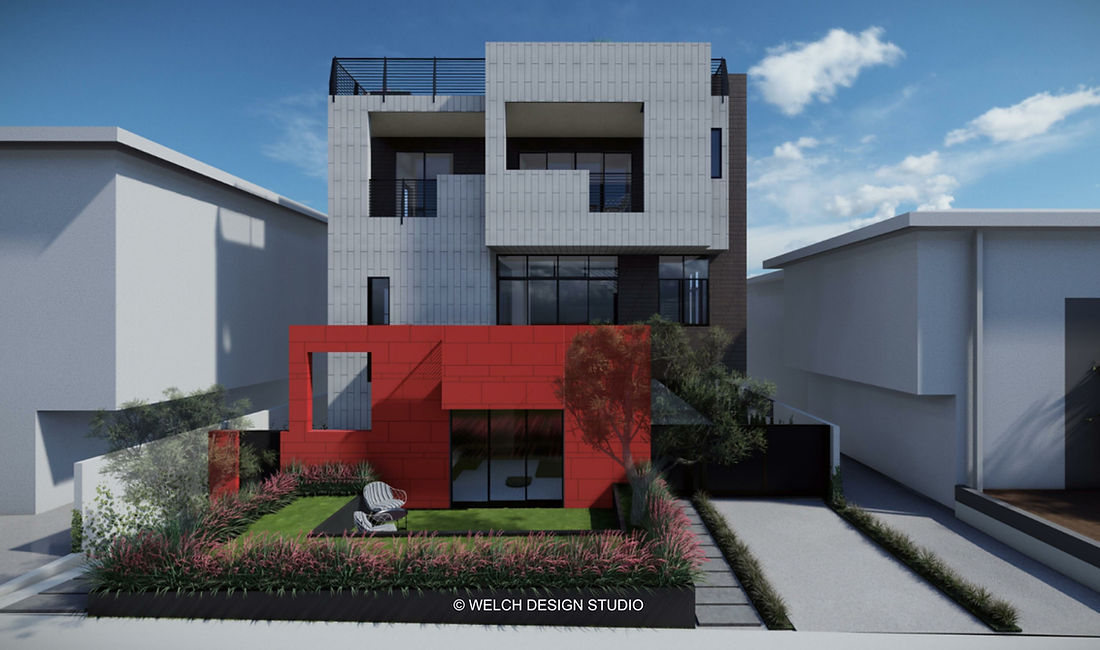
A contemporary townhouse-style multifamily concept with private garages, open living levels, mezzanine bedrooms, and roof-deck outdoor space.
Overview
Project narrative
The development organizes several urban residences vertically, beginning with secure parking at the ground level and moving upward into open living and dining areas.
Upper levels create privacy and city views, while roof decks add dedicated outdoor space for each home. Project credit noted as prior experience at Welch Design Studio.
Scope
- Multifamily concept planning
- Townhouse-style vertical organization
- Private garage, living, bedroom, and roof-deck sequencing
- Urban residential experience
Image Gallery
Project images and source gallery.
All source images stay on this page.
The original OneX project gallery is embedded below so visitors can browse the full project image set without being redirected away from the UYANG website.
Fallback: if the embedded gallery is blocked by the browser, the project page still remains internal and the hero image displays above.